01
A room of your own
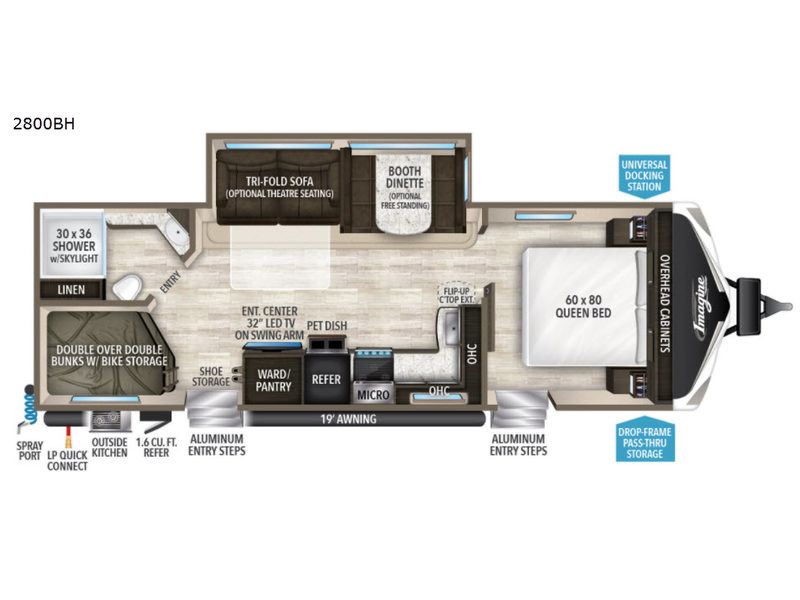
A separate front bedroom with a residential-size queen bed offers a quiet place to begin and end the day.
New to the collection · 2019 Grand Design Imagine 2800BH
A welcoming bunkhouse retreat with room to gather, space to unwind, and a new view waiting outside.
The family escape
Meet the 2019 Grand Design Imagine 2800BH, the newest addition to B&B Luxury RV.
A private queen bedroom at the front and double-over-double bunks at the rear give everyone a place to settle in. In between, the slide-out living area brings space for shared meals, conversation, and a comfortable evening after a day outside.
The Imagine sleeps up to six comfortably, with double-over-double bunks, a fold-out couch, and a dinette that sleeps an adult. Linens for all sleeping areas are included upon request.
Prepare breakfast in the indoor kitchen, make the most of the exterior cooking area, or relax beneath the 19-foot awning. The 2800BH pairs a family-friendly layout with the freedom to explore at your own pace.
Explore the floor plan →Thoughtfully laid out
A separate front bedroom with a residential-size queen bed offers a quiet place to begin and end the day.
The slide-out opens up the living and dining area for meals, games, and slow mornings together.
Double-over-double rear bunks create a dedicated sleeping space beyond the front bedroom.
An indoor kitchen and exterior cooking area keep mealtimes close to wherever the day takes you.
Step inside the Imagine
Explore the model, from the gathering space to its smart bunkhouse layout.
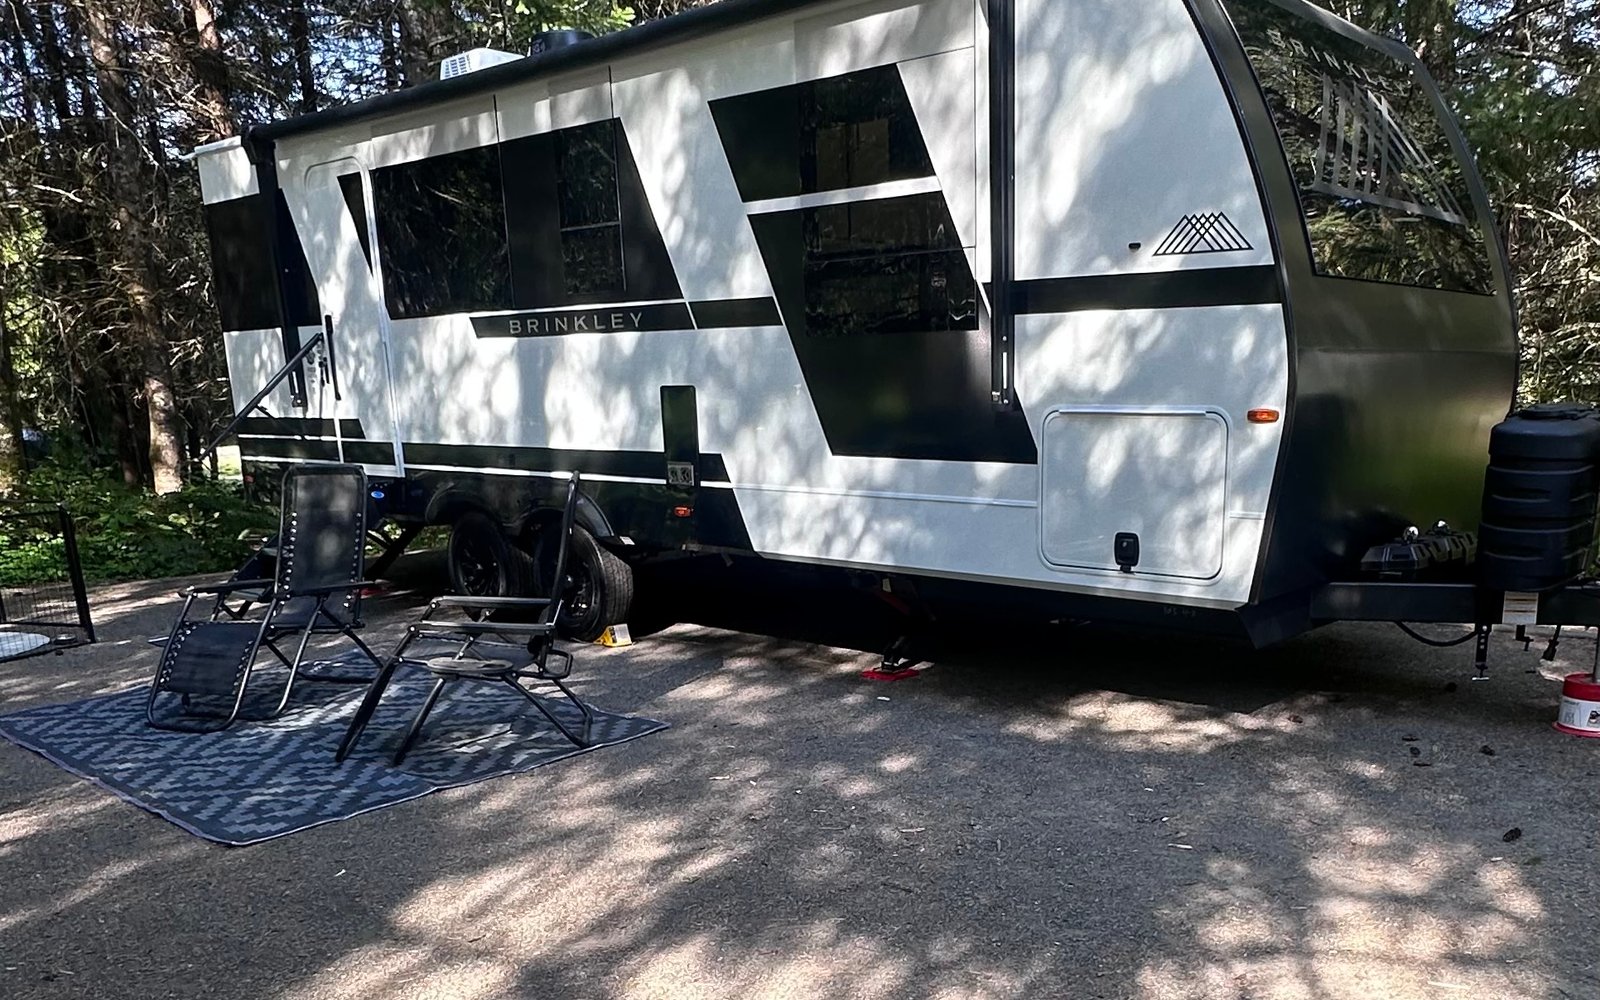
Representative 2019 2800BH model photography and manufacturer floor plan. The woodland exterior setting is styled for presentation. Actual decor, seating, and equipment may vary; confirm your rental’s configuration with B&B.
Every space has a purpose
Private front bedroom. A generous central living area. Rear double bunks and a full bathroom. Two entry doors make moving between indoors and out easy.
The model at a glance
A 32-foot travel trailer with one slide-out and a flexible bunkhouse layout.
Model features are based on the 2019 manufacturer literature. Confirm installed equipment and your group’s sleeping arrangements before booking.
The Imagine · $175 per night
Tell us your dates, destination, and who is joining you. We will take it from there.